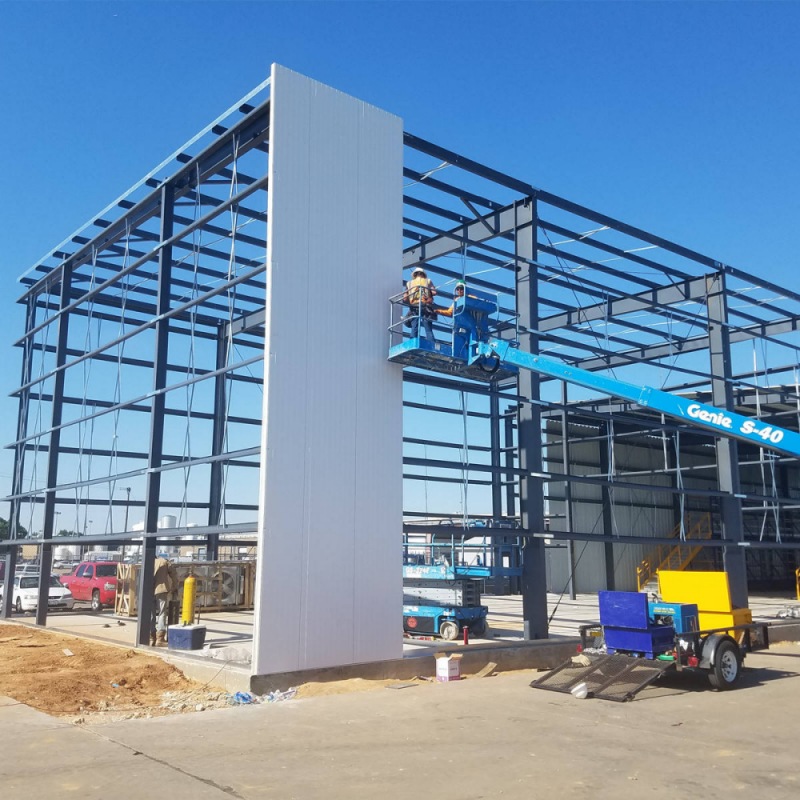
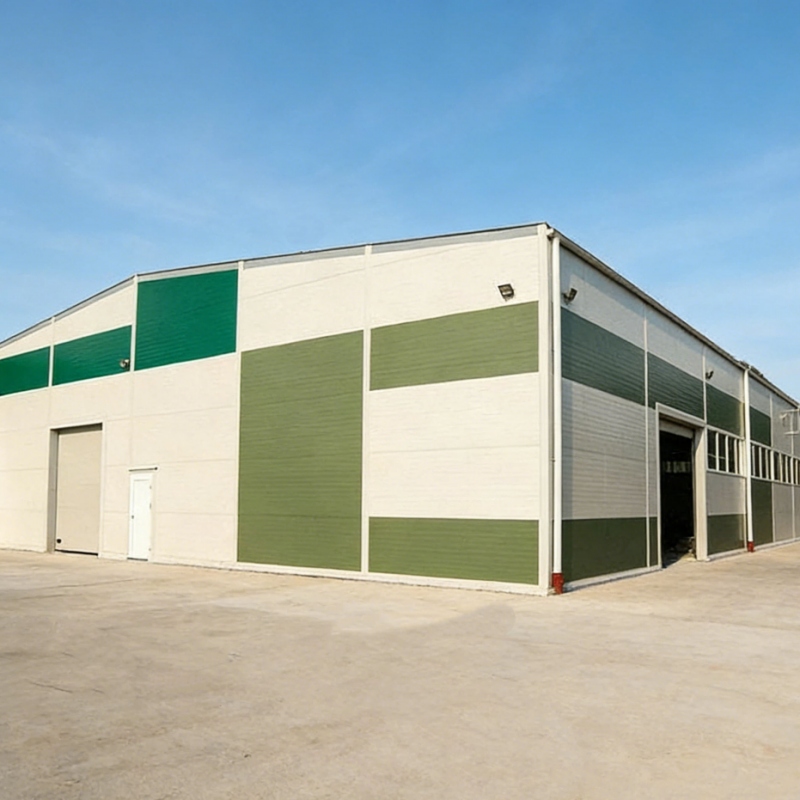
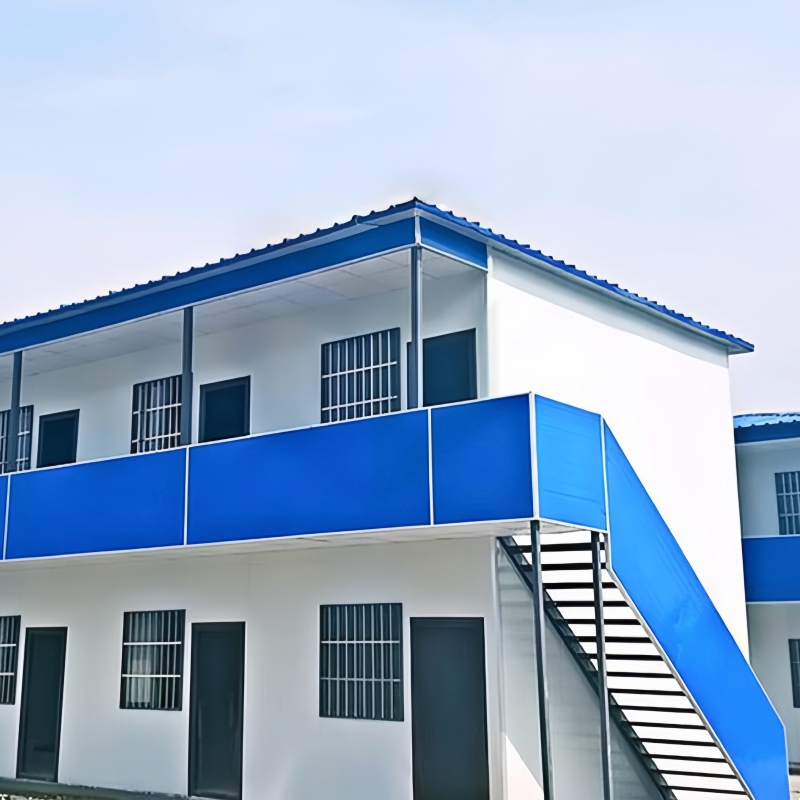
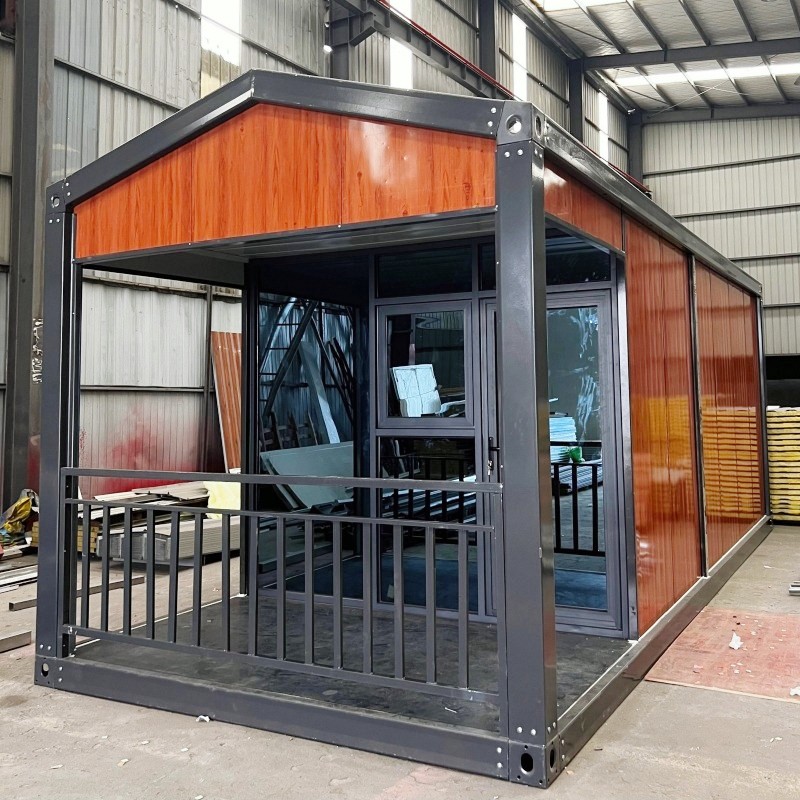
TOPINDUS berjaya menyiapkan projek bengkel struktur keluli tersuai untuk pelanggan di Algeria. Direka bentuk untuk memenuhi keperluan perindustrian pelanggan, projek ini menampilkan struktur yang luas dengan ketahanan yang tinggi, pemasangan yang cekap dan satu set lengkap komponen bangunan keluli.
Bengkel struktur keluli mengukur Lebar 48 meter, panjang 72 meter, dan tinggi 8 meter, dengan jumlah kawasan pembinaan sebanyak 3,456㎡TOPINDUS menyediakan penyelesaian struktur keluli yang lengkap, termasuk semua komponen utama dan tambahan yang diperlukan untuk pemasangan dan operasi jangka panjang.
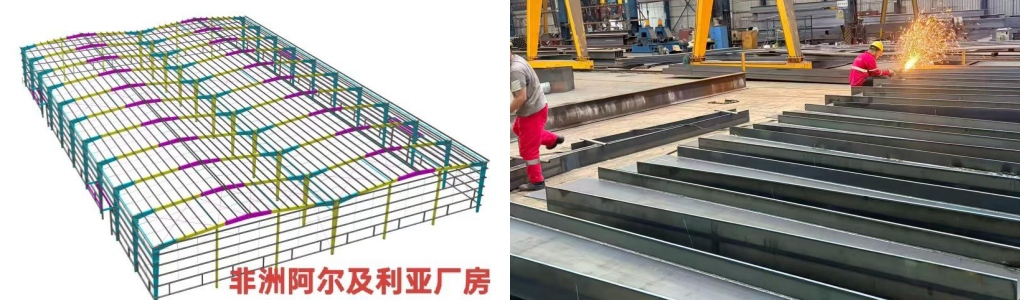
Spesifikasi Projek
Komponen Struktur Keluli Lengkap Dibekalkan
Untuk memastikan pemasangan yang lancar dan prestasi yang boleh dipercayai, TOPINDUS membekalkan pelbagai komponen dan aksesori struktur, termasuk:
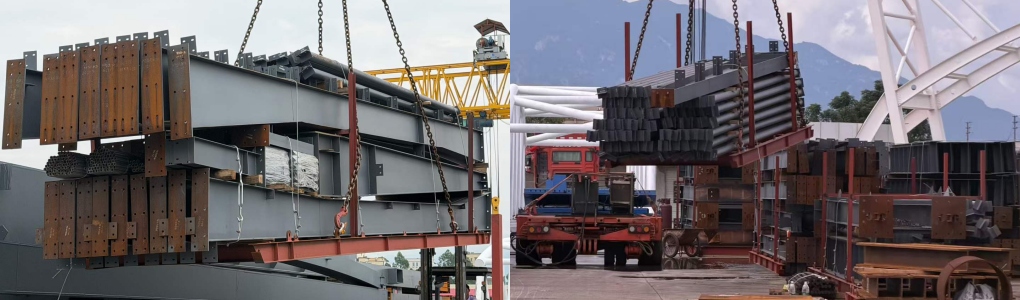
Semua komponen telah dihasilkan mengikut keperluan projek, diperiksa dengan teliti, dibungkus dan dimuatkan ke dalam kontena, sedia untuk dihantar ke Algeria.
Penyelesaian Bangunan Keluli Pasang Siap yang Boleh Dipercayai
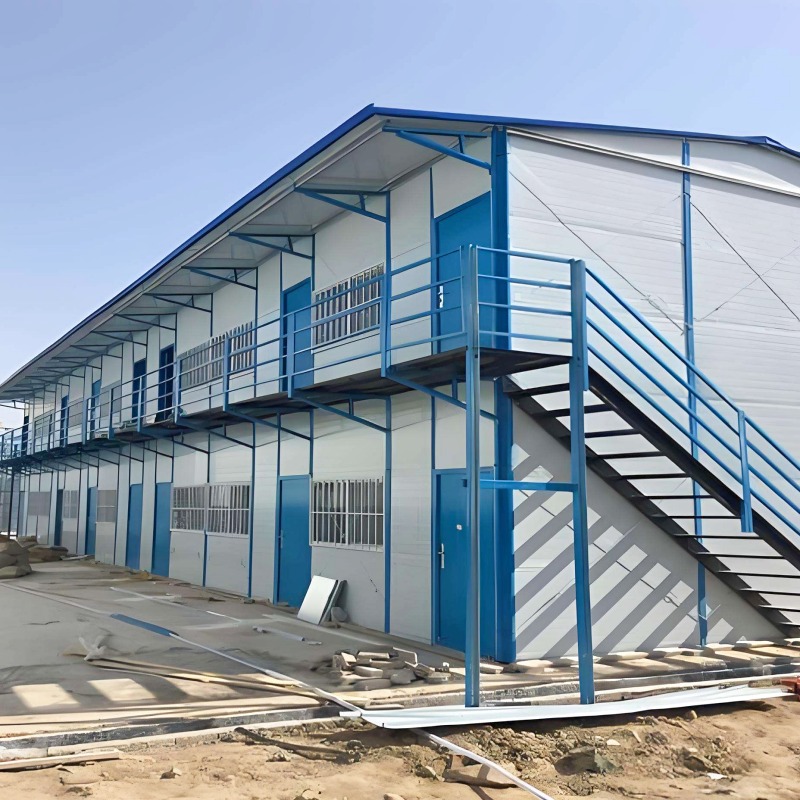
Sebagai pengilang profesional struktur keluli dan bangunan pasang siap, TOPINDUS menyediakan penyelesaian tersuai daripada reka bentuk dan pengeluaran hinggalah penghantaran. Dengan keupayaan pembuatan termaju dan pengalaman projek yang kaya, kami membantu pelanggan global membina ruang perindustrian yang cekap, tahan lama dan kos efektif.
Projek bengkel struktur keluli Algeria ini menunjukkan TOPINDUSKeupayaan LTD untuk menyediakan penyelesaian bangunan lengkap untuk aplikasi perindustrian luar negara, menyediakan pelanggan dengan kualiti yang andal, perkhidmatan profesional dan sokongan tersuai.
Mencari penyelesaian bengkel atau gudang struktur keluli tersuai? Hubungi TOPINDUS untuk projek anda yang seterusnya.
Alamat : 801-9 Unit, No 837 Lianting Road, Xiang'an District, Xiamen, Fujian Province
Whatsapp : +86 15959387358
E-mel : sales1@topindus.com